PRODUCTS
GET A FREE QUOTE
‹
›
‹
›
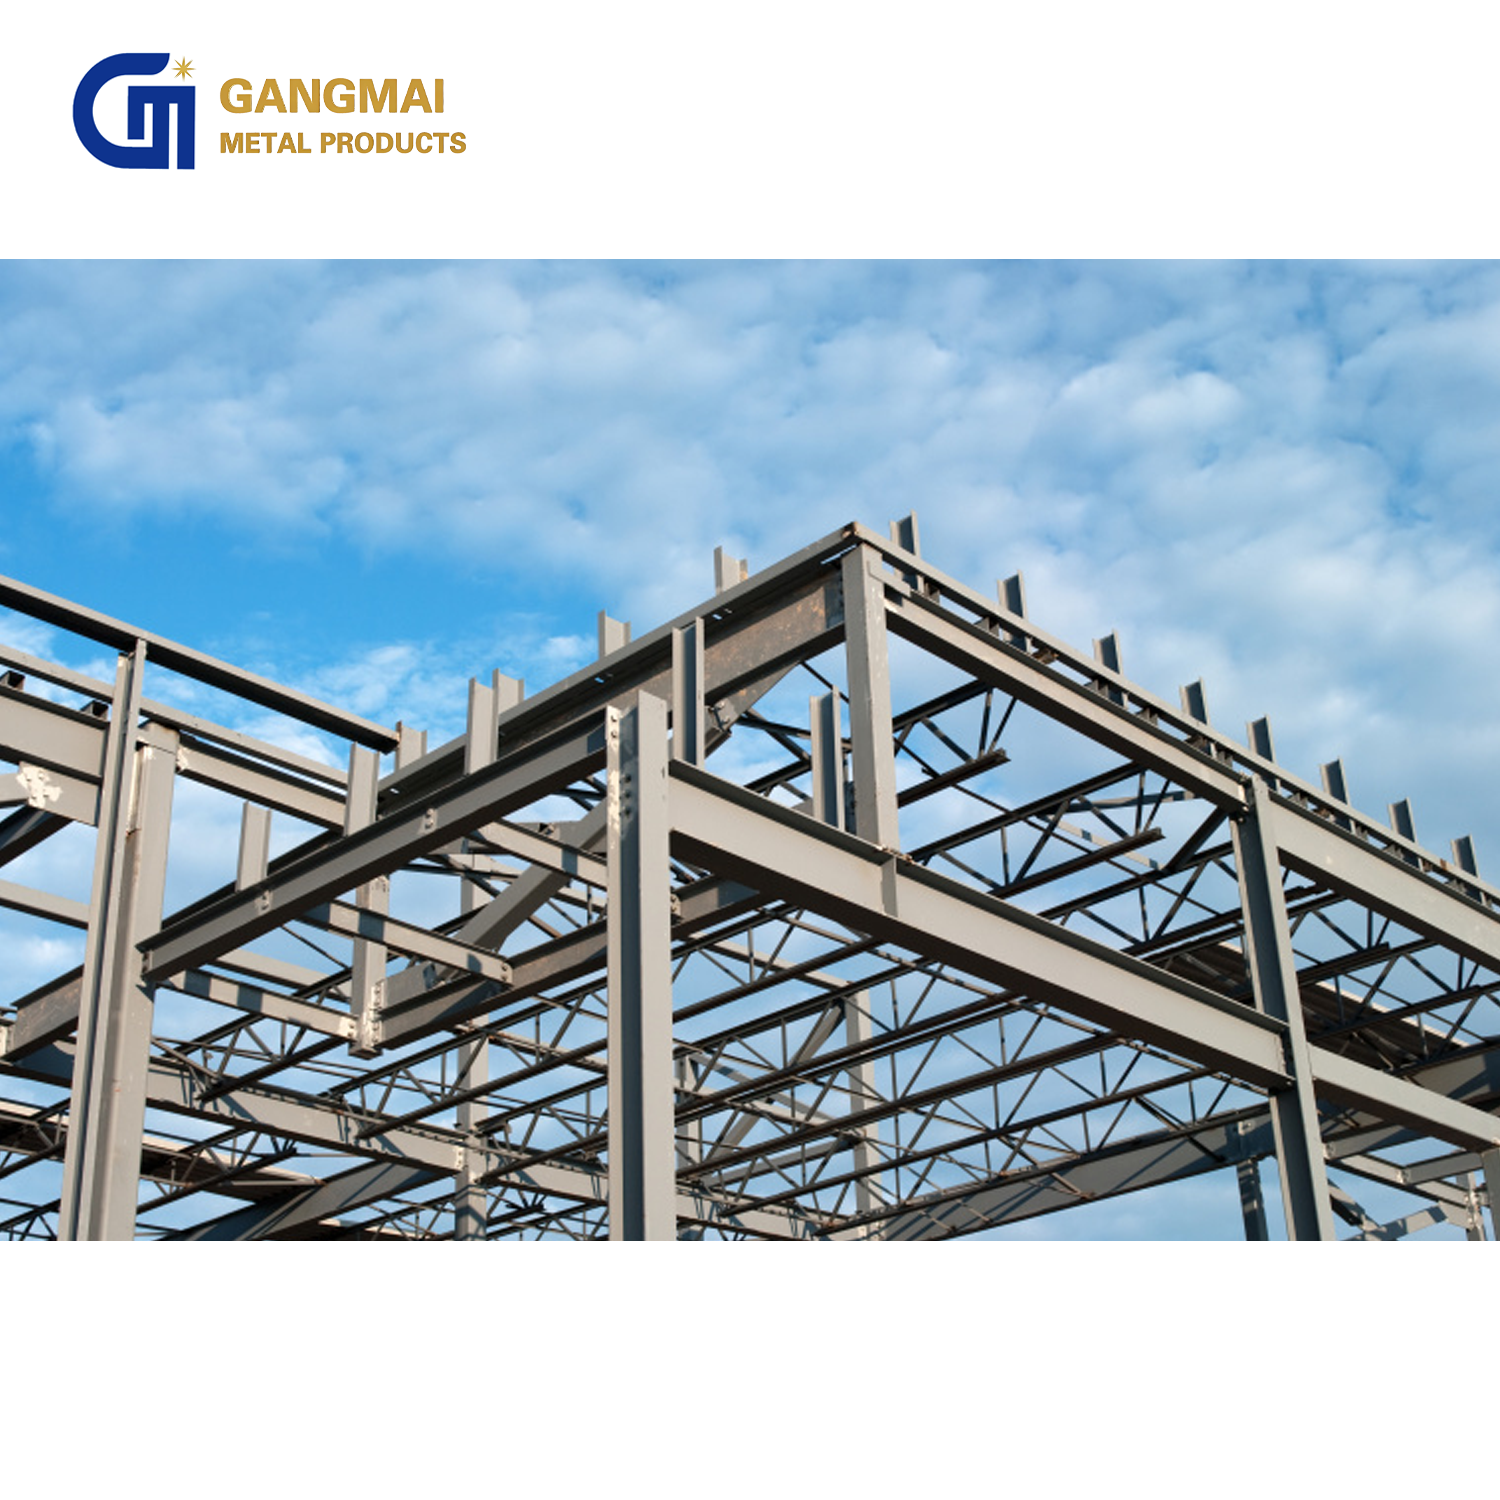
Pre Engineered Steel Structure Warehouse Building Prefab Metal Workshop for Industrial Storage
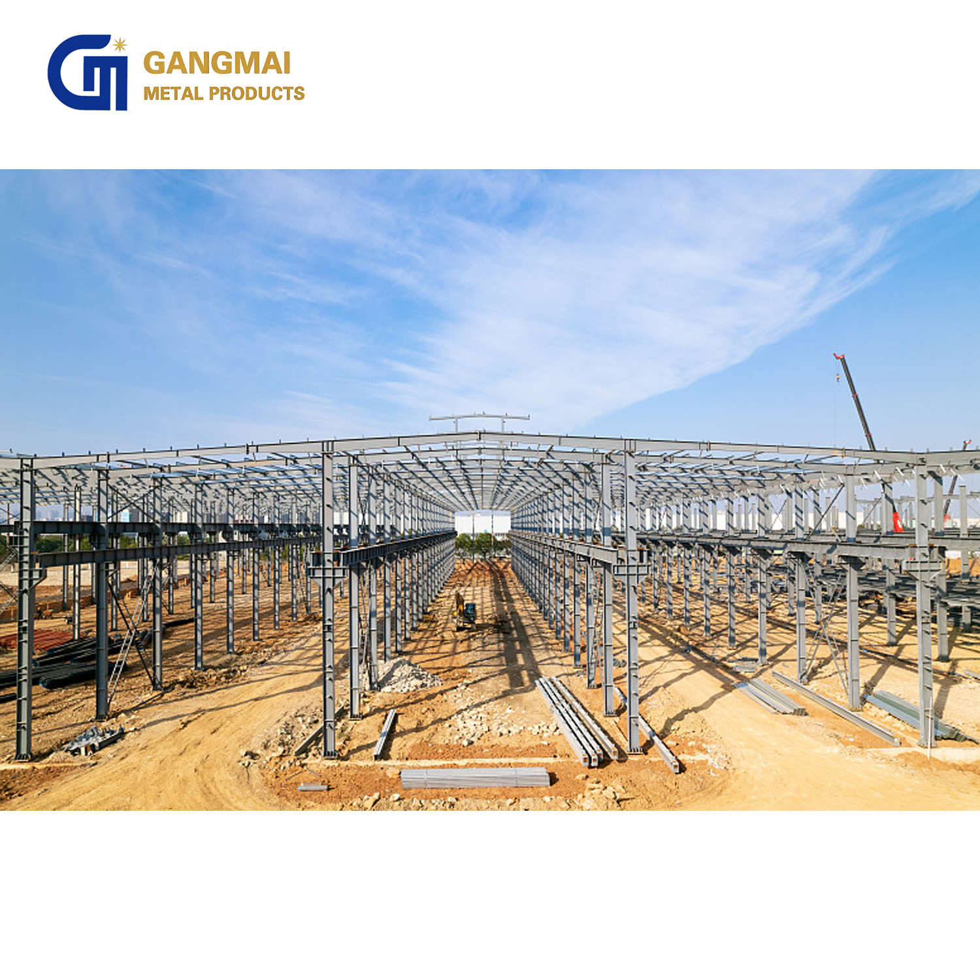
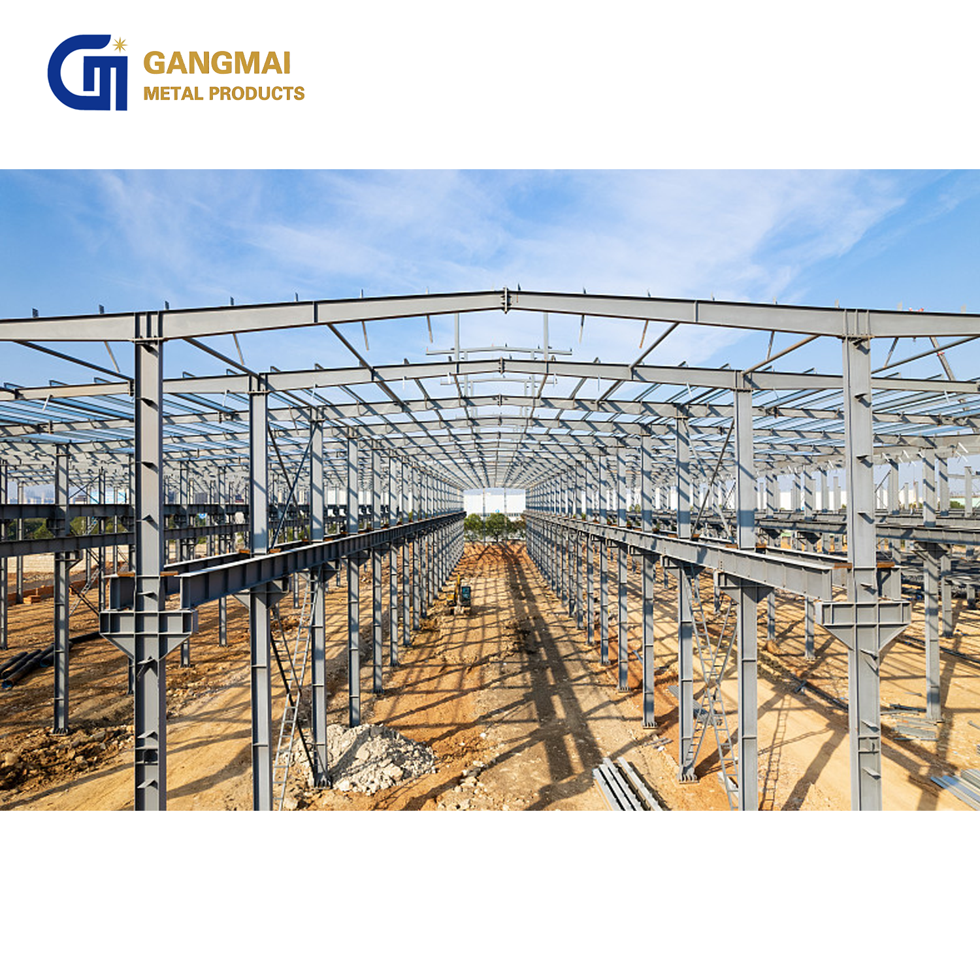
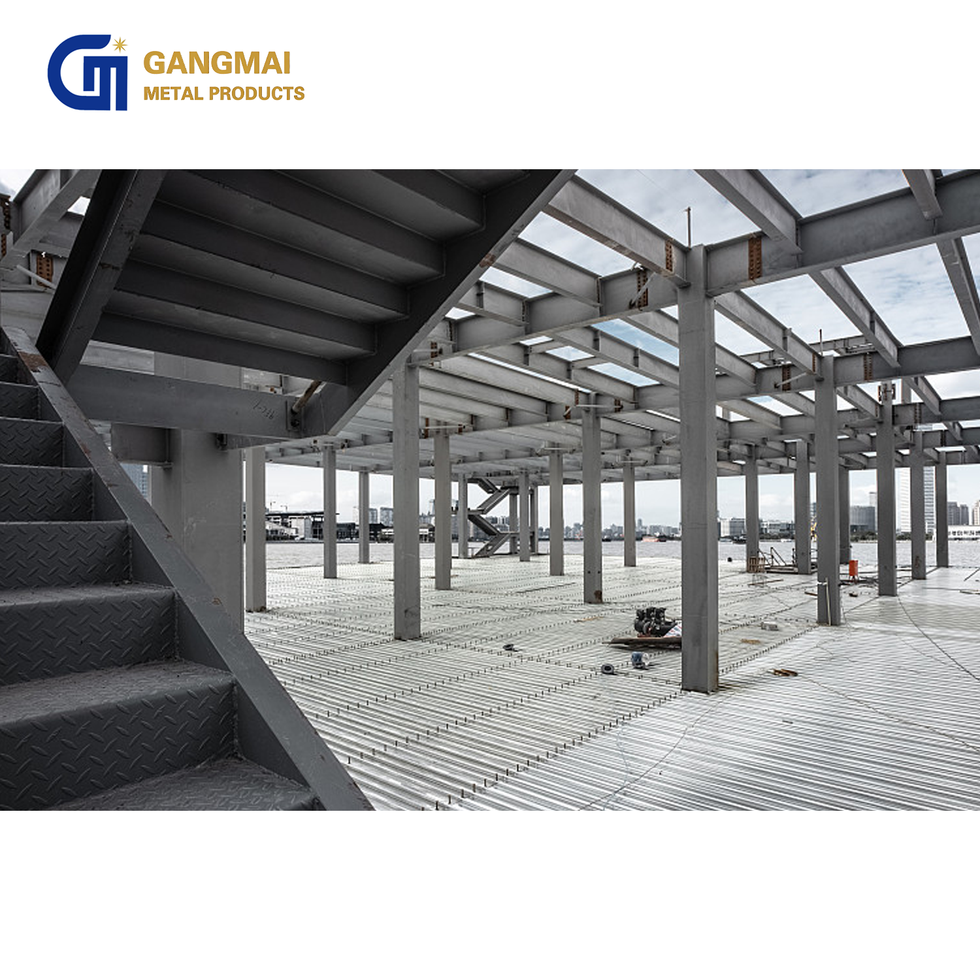
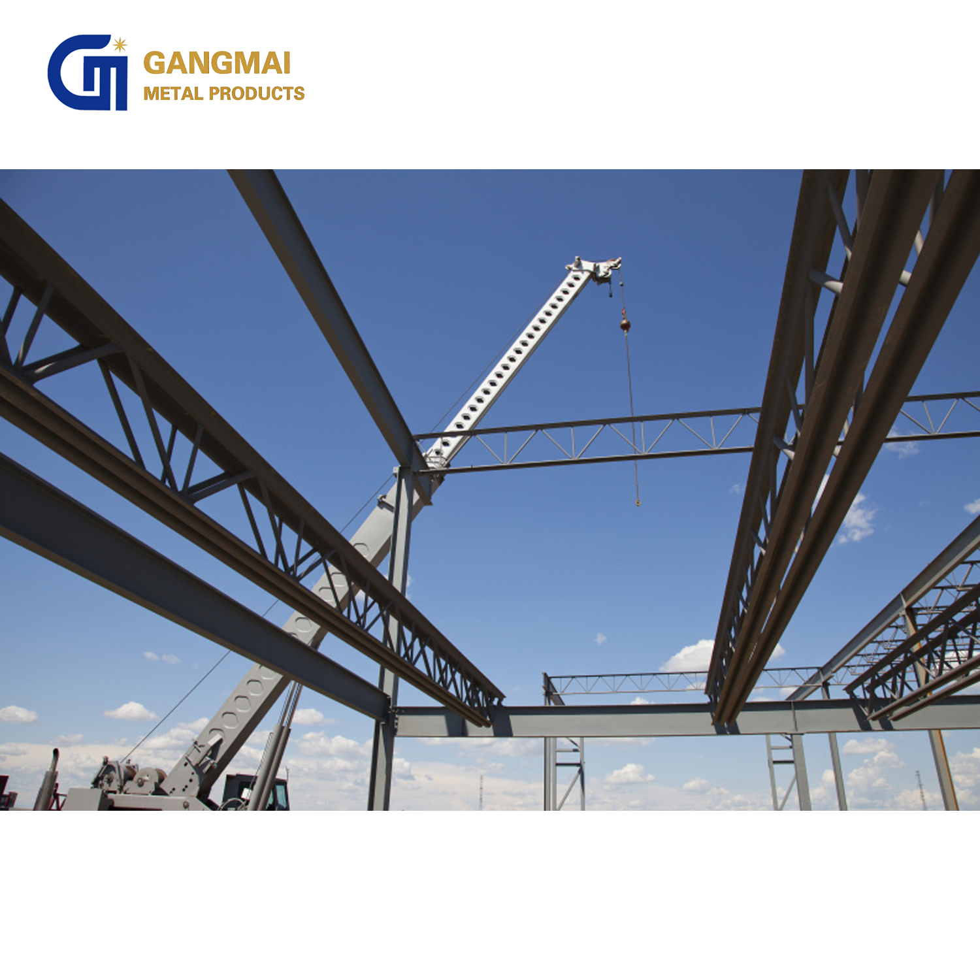
Steel structure is a type of building structure mainly made of steel. It primarily consists of basic components such as beams, columns, and trusses, which are usually made of steel sections or steel plates. The components are generally connected and fixed by welding, bolting, or riveting.
Tel:+86 15345446819
Email:steel@gangmaibuild.com
WeChat/Whatsapp:+86 15345446819
GET A FREE QUOTE
Product Parameters
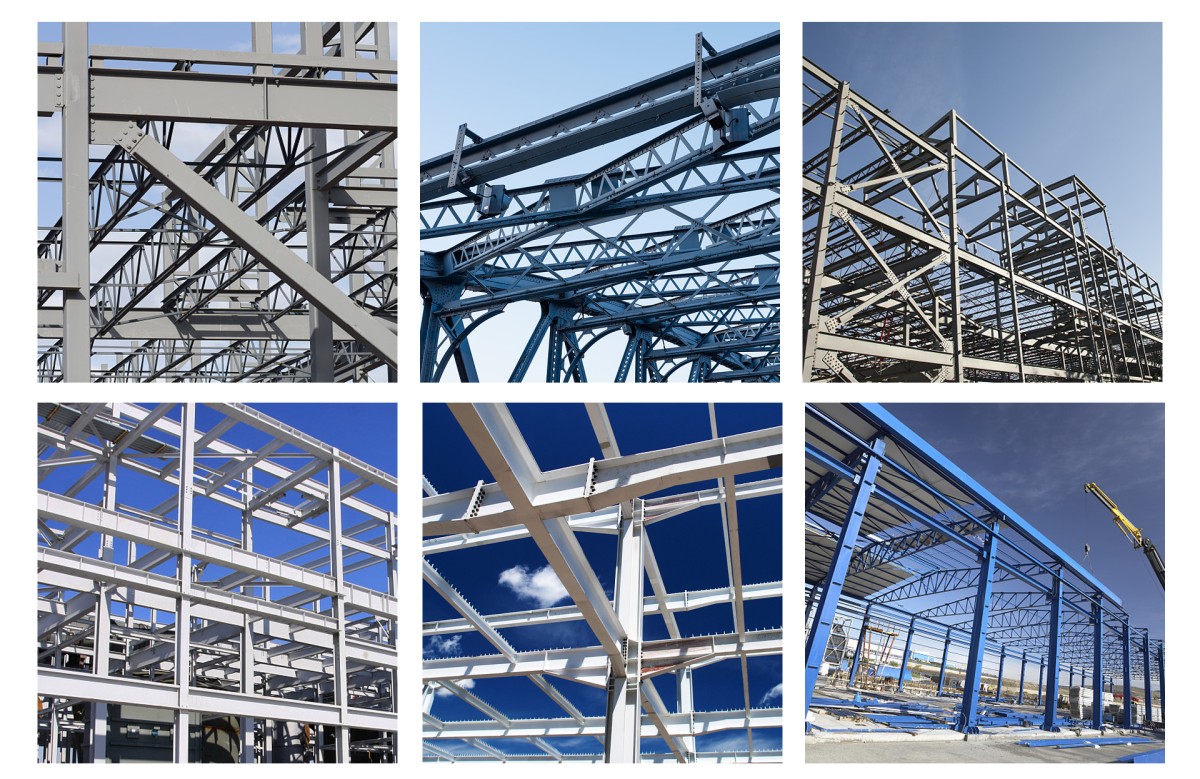
Product Display
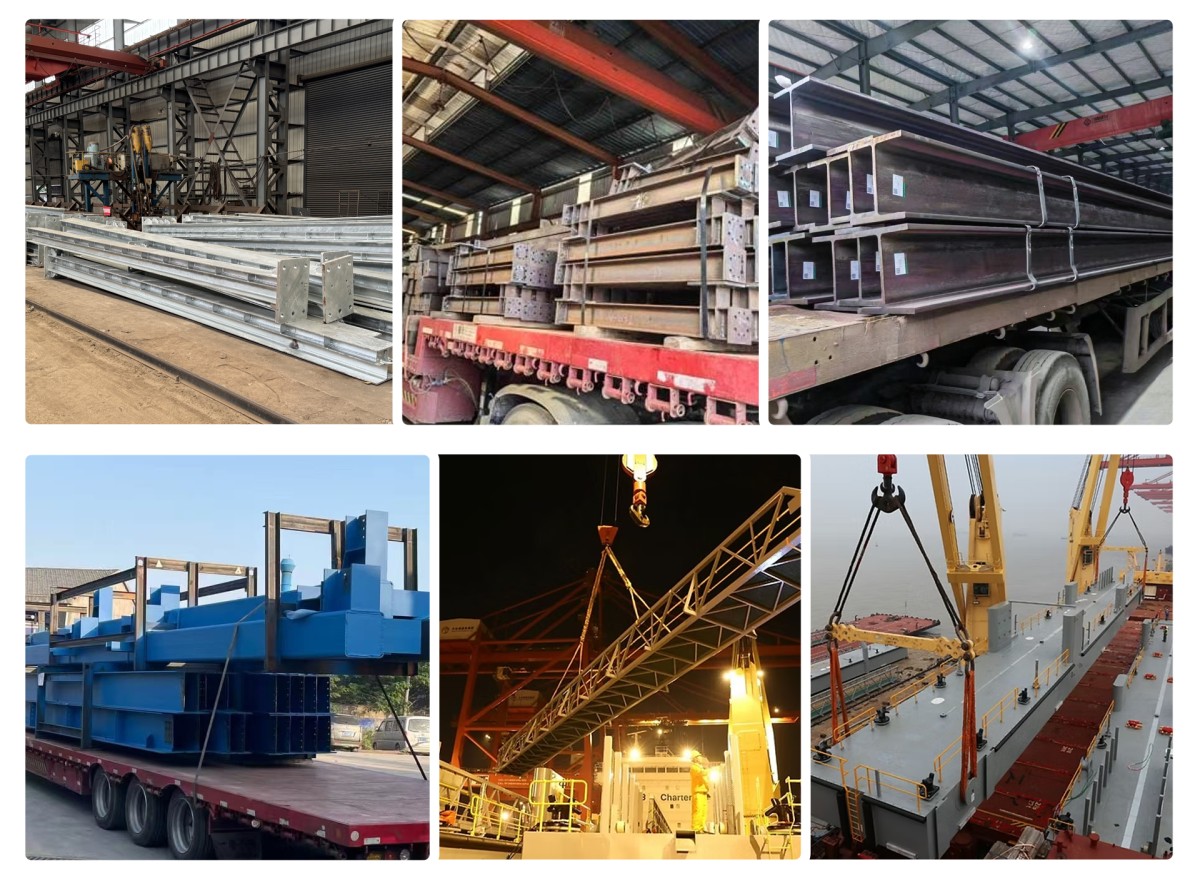
Packaging and Transportation
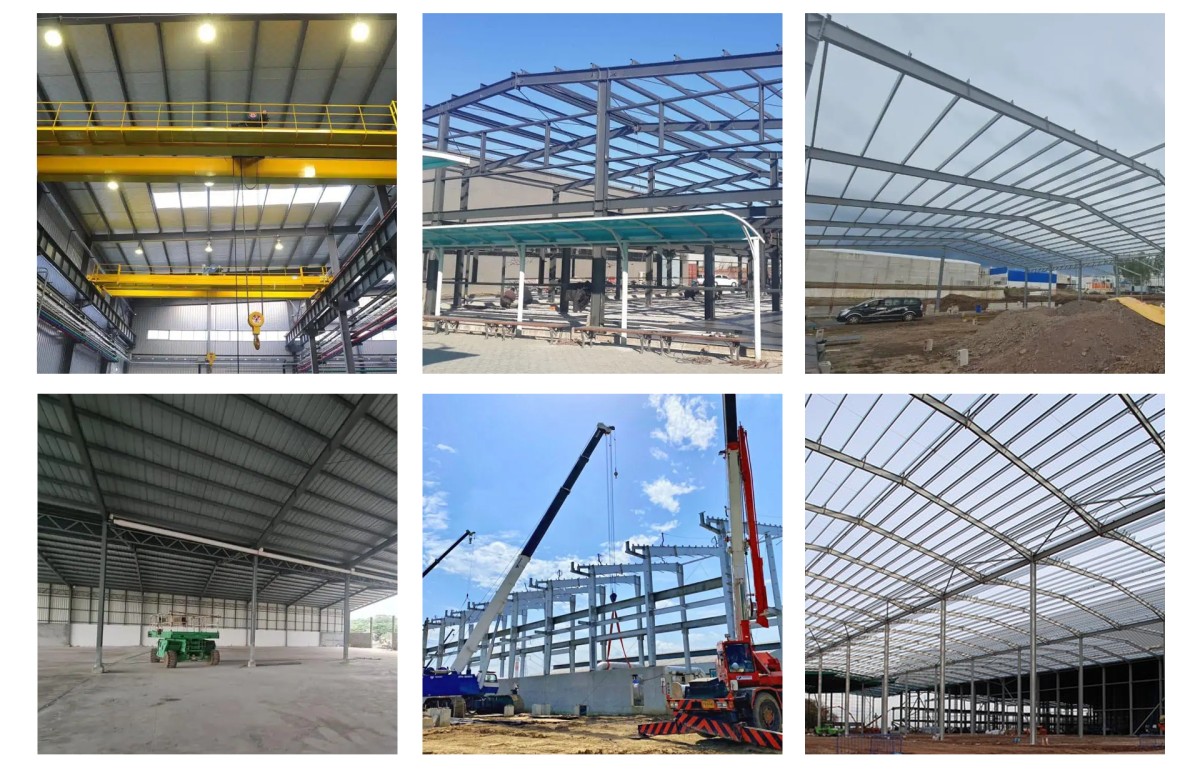
Product Application
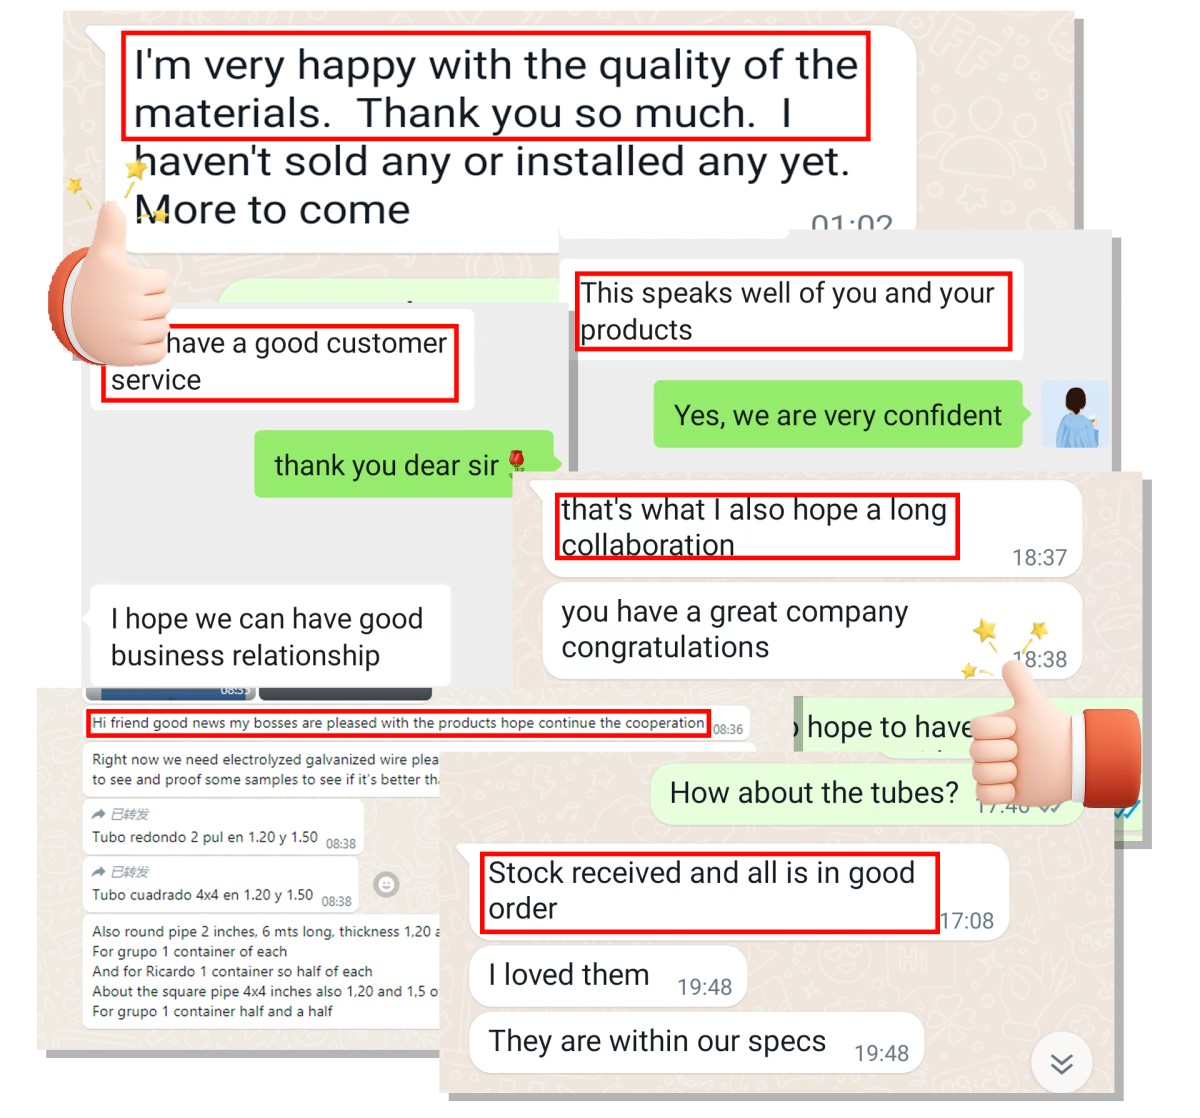
Customer Feedback Photos
Products Recommended
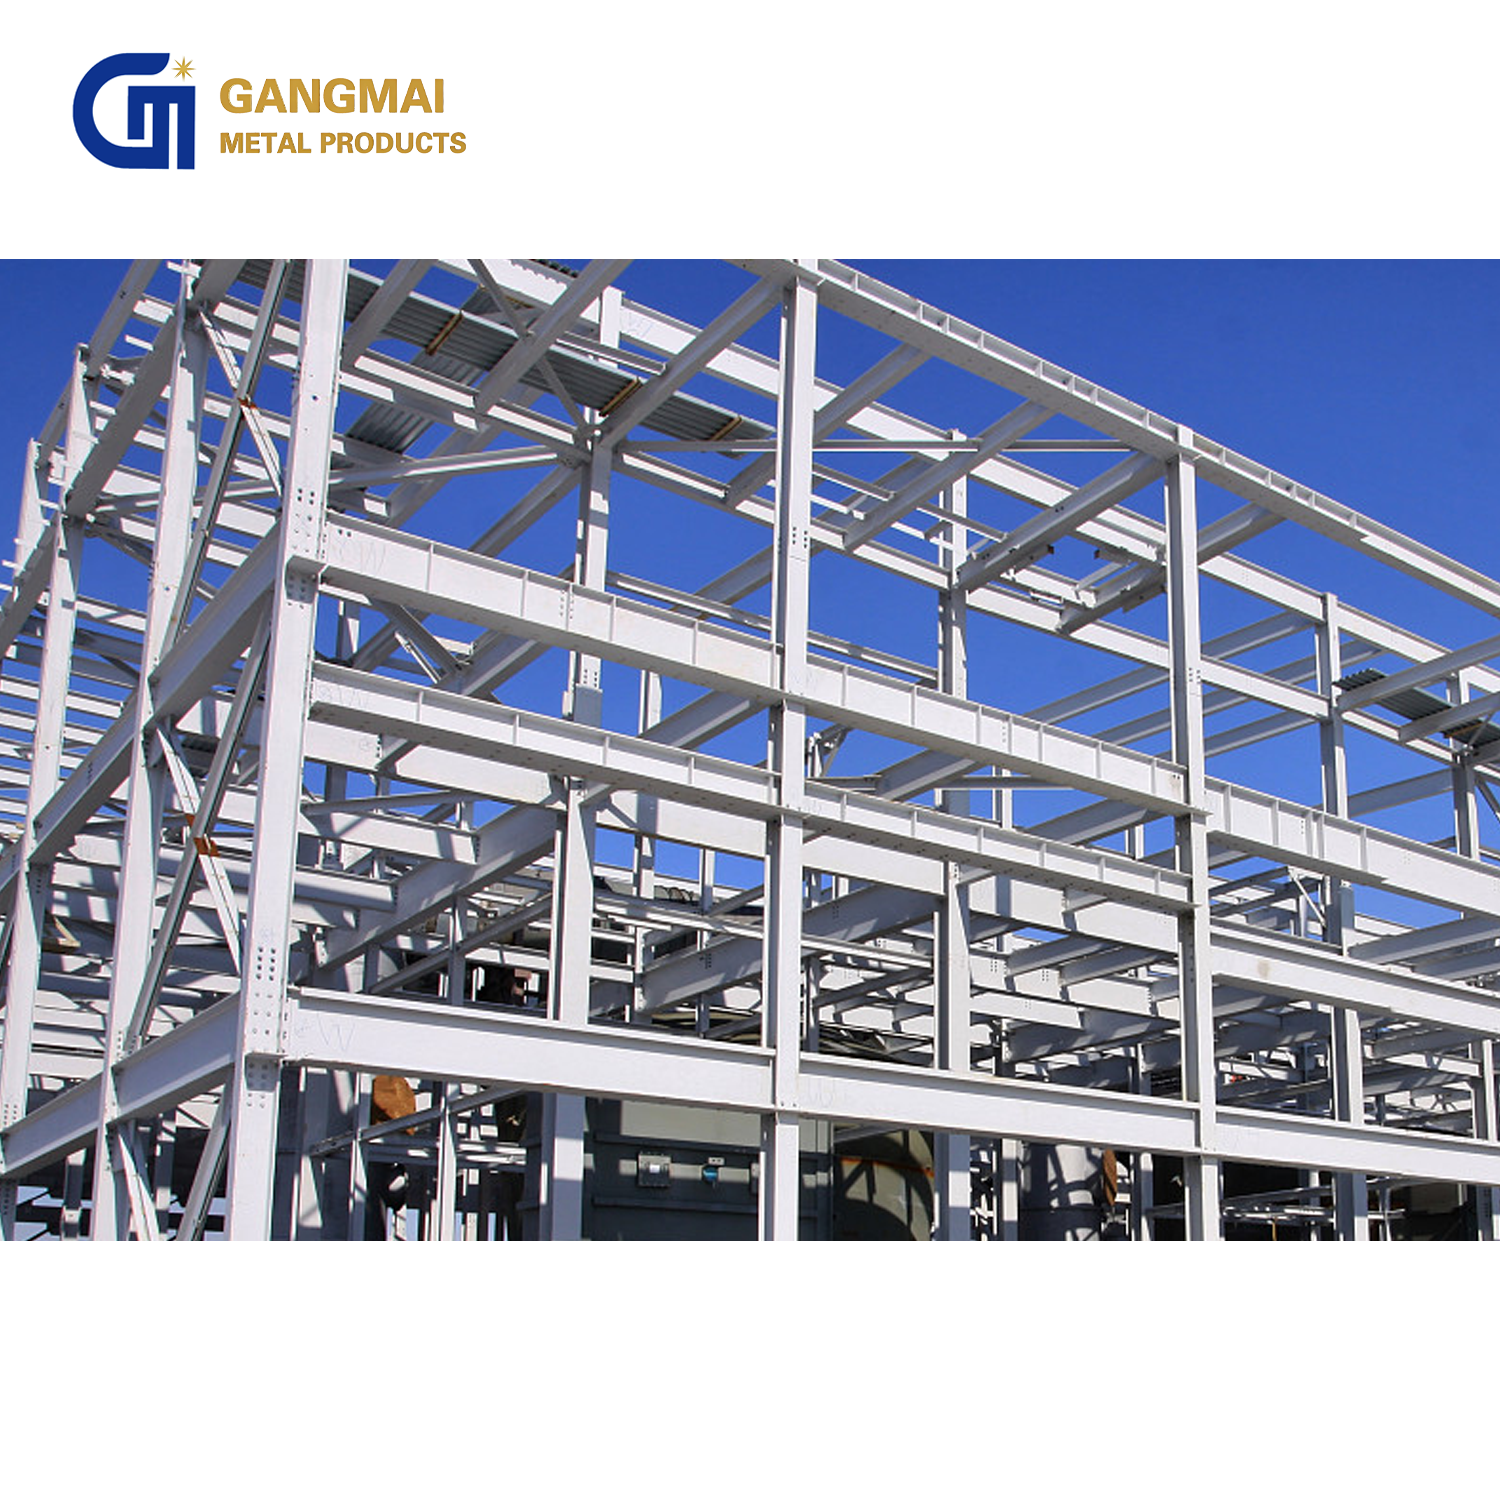
 Metal Building Prefabricated Steel Shed Steel Structure Workshop Warehouse Building
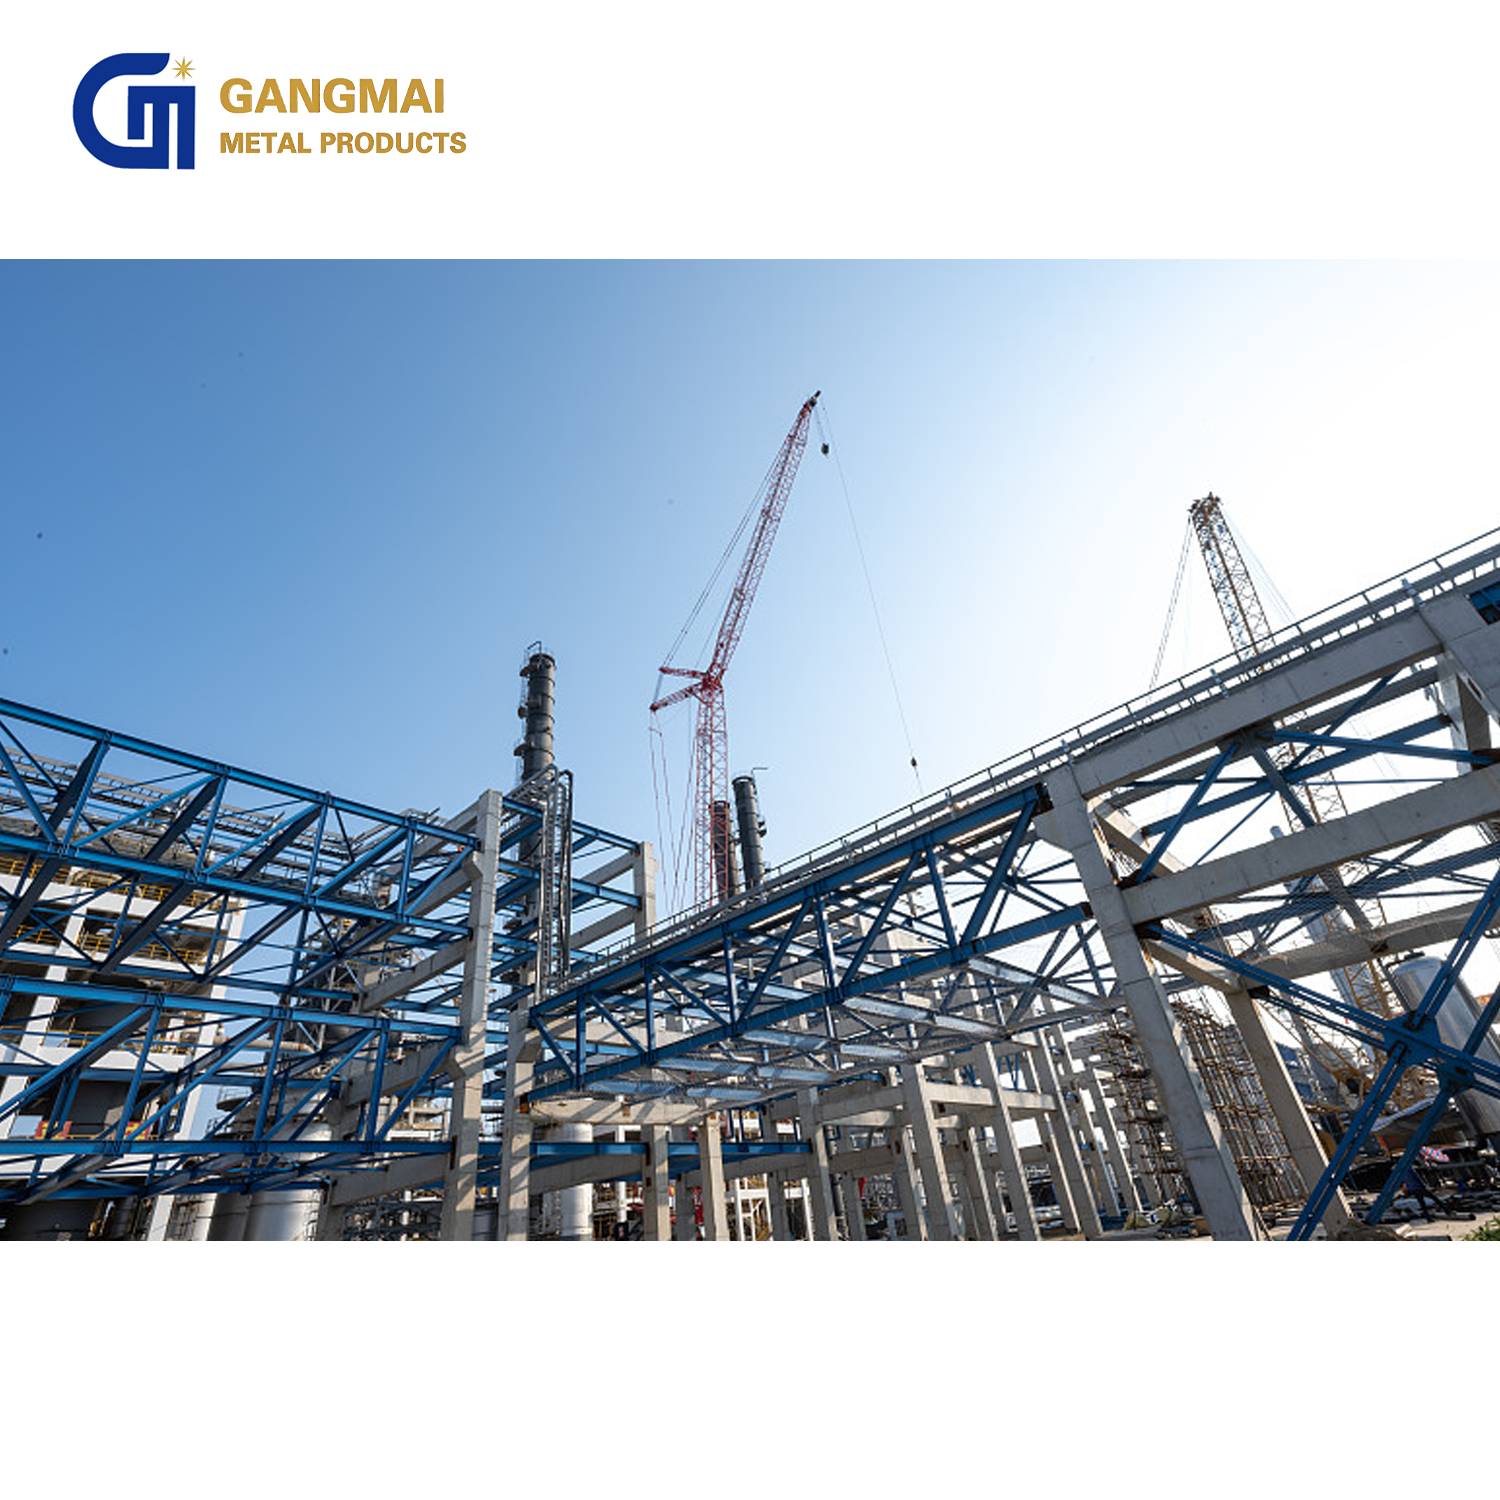
 Prefab Steel Structure Hangar Cheap Metal Shed Steel Building Warehouse Prefabricated Steel Structure Warehouse
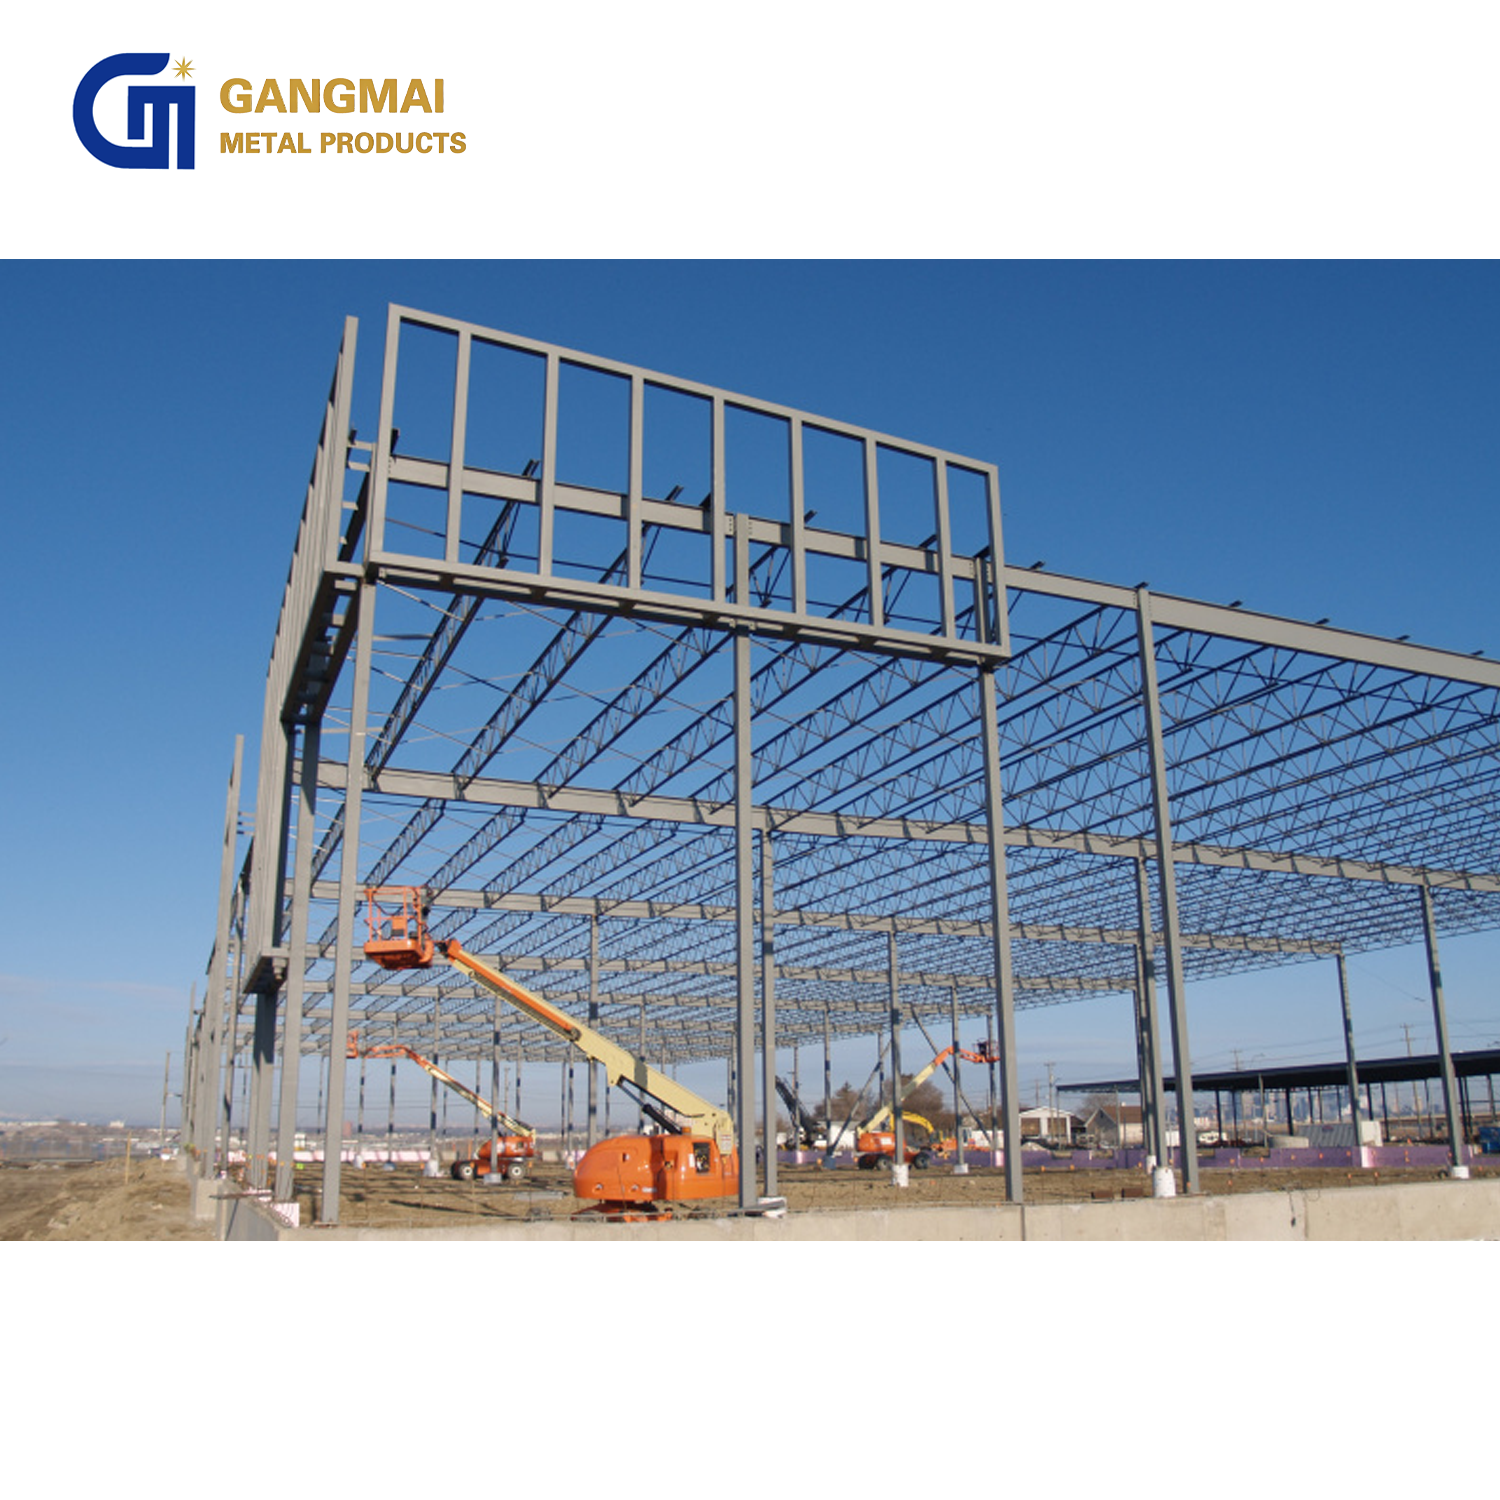
 Prefabricated Structural Grade H-Beam Steel Structure Factory Warehouse Building for Workshop
 Pre Engineered Steel Structure Warehouse Building Prefab Metal Workshop for Industrial Storage
Message
TOUCH WITH US
Shandong Gangmai Metal Products Co., Ltd.
Tel:+86 15345446819
Email:steel@gangmaibuild.com
WhatsApp:+86 15345446819
Add:Liaocheng Economic Development Zone, Shandong Province